Application Context
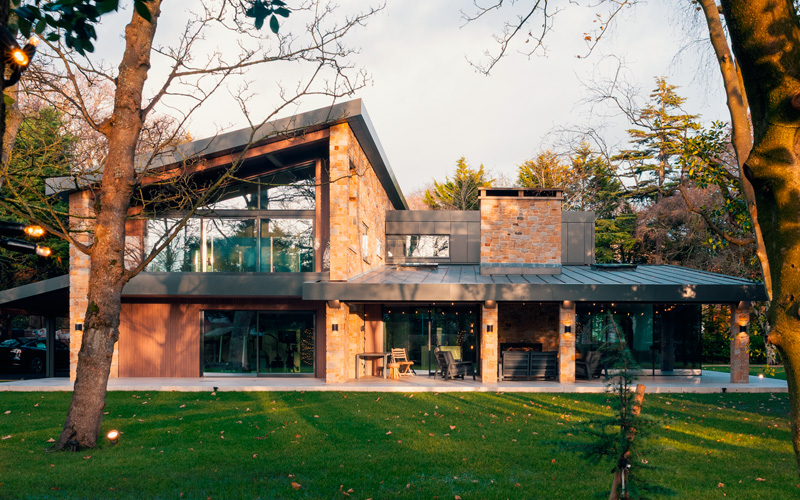
Situated in the hills of Chiba, Japan, The Stratum is a luxury villa designed both as a private residence and as an exclusive retreat for the hospitality sector. Overlooking Tokyo Bay and offering a spectacular view of Mount Fuji, the property covers over 3,000 m² and comprises a Main House and an Annex connected by elevated walkways. The architectural and interior design project draws inspiration from the site’s history, a former stone quarry, reinterpreting its features through materials, geometries and pathways that establish a continuous dialogue between architecture, landscape and residential well-being.
Client requirements
The client’s objective was to create an immersive and memorable living experience, in which comfort, design and technology coexisted harmoniously and discreetly. The property had to be capable of adapting to different uses, from private stays to hosting guests, ensuring intuitive control of lighting, air conditioning, access, sun shading, wellness areas and outdoor spaces. A key requirement was also the ability to coordinate all elements of the building through customised scenarios, designed to enhance different times of day and environmental conditions, whilst improving the building’s energy efficiency.
Ekinex Solutions
To support the project’s vision, an integrated KNX infrastructure was implemented, capable of centralising control of the building’s main functions. Through intuitive supervision interfaces and the FF series control panels, users can manage lighting, air conditioning, shading, access control and customised scenarios from a single control point. The automation logic also allows for the programming of timed scenarios that coordinate lighting, fountains, water features, misting systems, decorative torches and audio systems, transforming the indoor and outdoor spaces according to the time of day and the desired experience. Environmental sensors and advanced monitoring functions help to optimise energy consumption and performance, ensuring a high level of comfort and efficient management of the entire complex.
The Stratum was shortlisted for the Sky Design Awards 2026 in the Interior Design – Residential category and was recognised for its original interpretation of the site’s natural and historical context, the quality of its interior spaces, and the integration of advanced technological systems that help to create an immersive, elegant living experience perfectly integrated with the architecture.