Thu, 19 October 2017

Casa Fantini

Application context

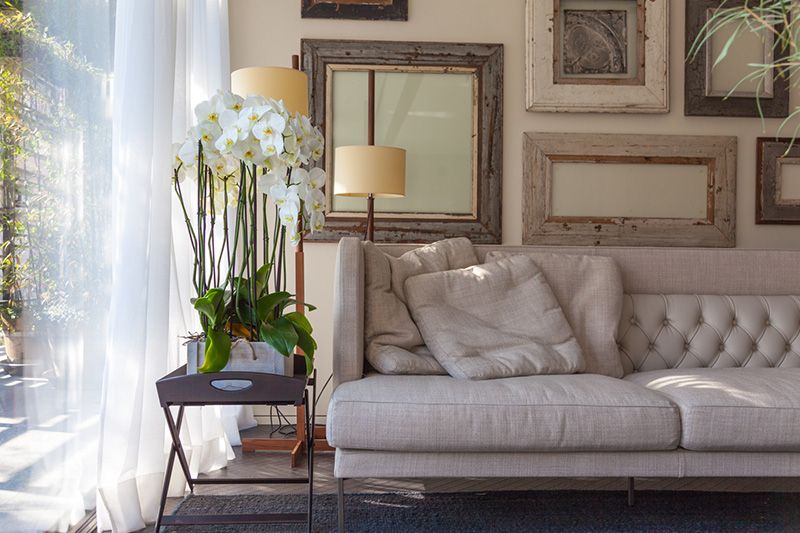
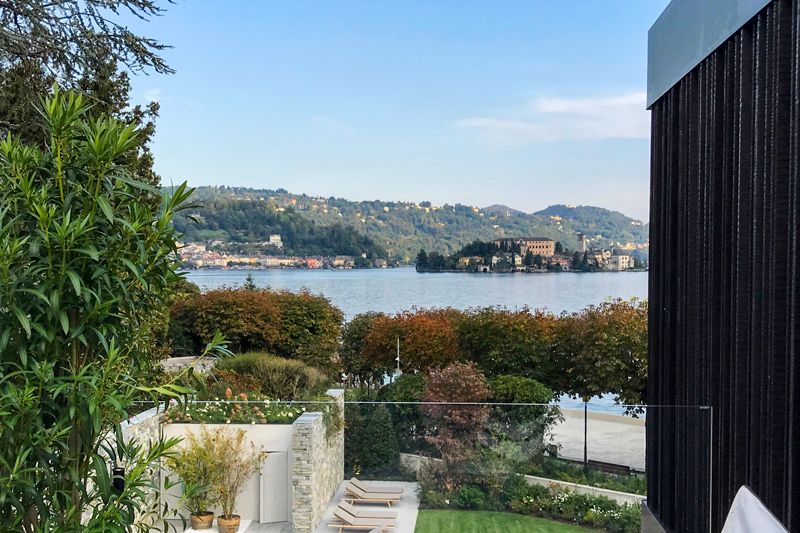
A kitchen, a living room and a “handful” of rooms, Casa Fantini is not a hotel, it is a place where you can find your own space and give yourself time to rediscover yourself. This is the intuition of Piero Lissoni, a well-known Milanese architect who materialized an idea of Daniela Fantini and the strong link with her native land on the border between water and sky. Living a place rich in history walking in the future, redeveloping an ancient stone and wood building by expanding it with a new structure where the glass elements do not hide but exalt the architectural context, an example of a complete fusion between history and the most modern technologies. An exclusive residence, but with the doors of the ancient structure, well known to the community, open to the families of Pella. Ekinex products integrate harmoniously into the environment, a contemporary design carved in fine materials. Operating and control elements manage the intimate lighting scenes of Casa Fantini and project outwards without borders into the timeless views that only Lake Orta can offer.

Application

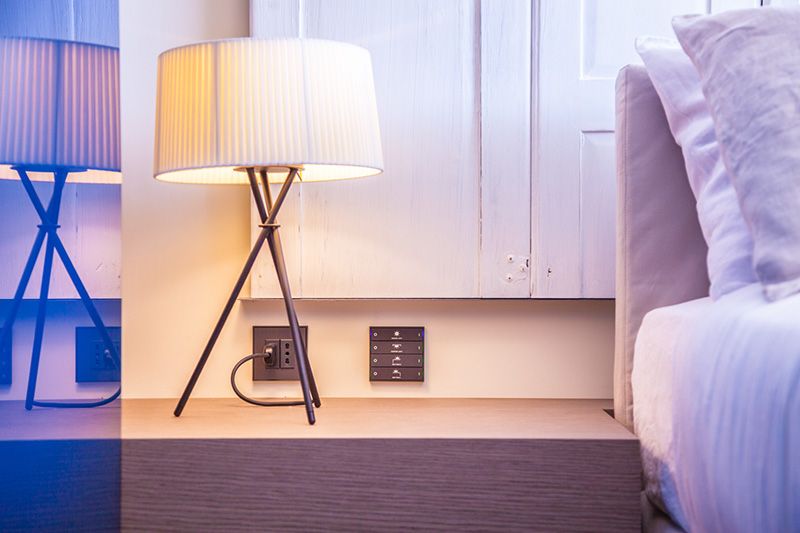
Welcome scenario, the room is illuminated for a warm welcome to the incoming guest. The right light for every moment, scenes and sequences, which can be recalled at the touch of a button, always at your fingertips. Custom engraved symbols to keep everything under control.

Pushbutton’s composition 

FF series with horizontal rectangular buttons, brushed aluminium frame “Form”, carbon colour finish

Power socket’s composition 

EK-PQP plate with frame “Form”, carbon colour finish

System components
Ing. Enrico Canavesi - Sales department Ekinex

Graduated in civil engineering, he developed and deepened the topics related to renewable resources and electronic circuits. In free time he loves to cultivate the land and play guitar with friends.

Recently Visited

Limelight Villa
CASE HISTORIES

Nestled within a wooded setting and carefully integrated into the surrounding mountainous landscape, this single-storey detached house is characterised by a cross-shaped floor plan created by the intersection of two volumes: one extending horizontally and the other more compact, featuring a steeply pitch

Tue, 21 July 2026
La Darbia in Chianti
CASE HISTORIES

La Darbia in Chianti is an architectural project that harmoniously blends contemporary design with the historic character of a hillside village in Chianti.

Tue, 21 July 2026
Forest Villa
CASE HISTORIES

In this stunning villa nestled in the woods, technology blends seamlessly with the surrounding natural environment. Smart automation controls the lighting and climate control, allowing residents to fully enjoy the tranquillity of this location on the outskirts of Warsaw.

Tue, 21 July 2026
Villa Corine
CASE HISTORIES

Villa Corine is a residential project whose design concept embodies a refined and mature character, elegant yet understated, without excess. Every element has been meticulously crafted to create an environment that is both welcoming and sophisticated.

Tue, 16 December 2025

Most viewed pages

Wall-mounted products, access control, panel products, Delégo, applications

This website or its third party tools use cookies, which are necessary to its functioning and required to achieve the purposes illustrated in the cookie policy. If you want to know more or withdraw your consent to all or some of the cookies, please refer to the cookie policy. By closing this banner, scrolling this page, clicking a link or continuing to browse otherwise, you agree to the use of cookies.